The Serra Residences
Efficient 2-bedroom + study, 3-bedroom and 4-bedroom homes across seven stacks.
- Homes
- 91
- Types
- 2BR + Study · 3BR · 4BR
- Sizes
- 710 – 958 sqft
 Real Estates SG
Book a viewing
One sculpted tower on a 51,396 sqft site in the Novena planning area, the first new launch in this pocket in 7 years.
91 homes from 2-bedroom + study to 4-bedroom, 710 to 958 sqft, in seven stacks facing north and south.
A floor given over to residents: social and retreat lounges, a zen deck and a wellness garden above the treeline.
42 larger homes, including 4- and 5-bedroom premium units with a private lift, crowned by two penthouses.
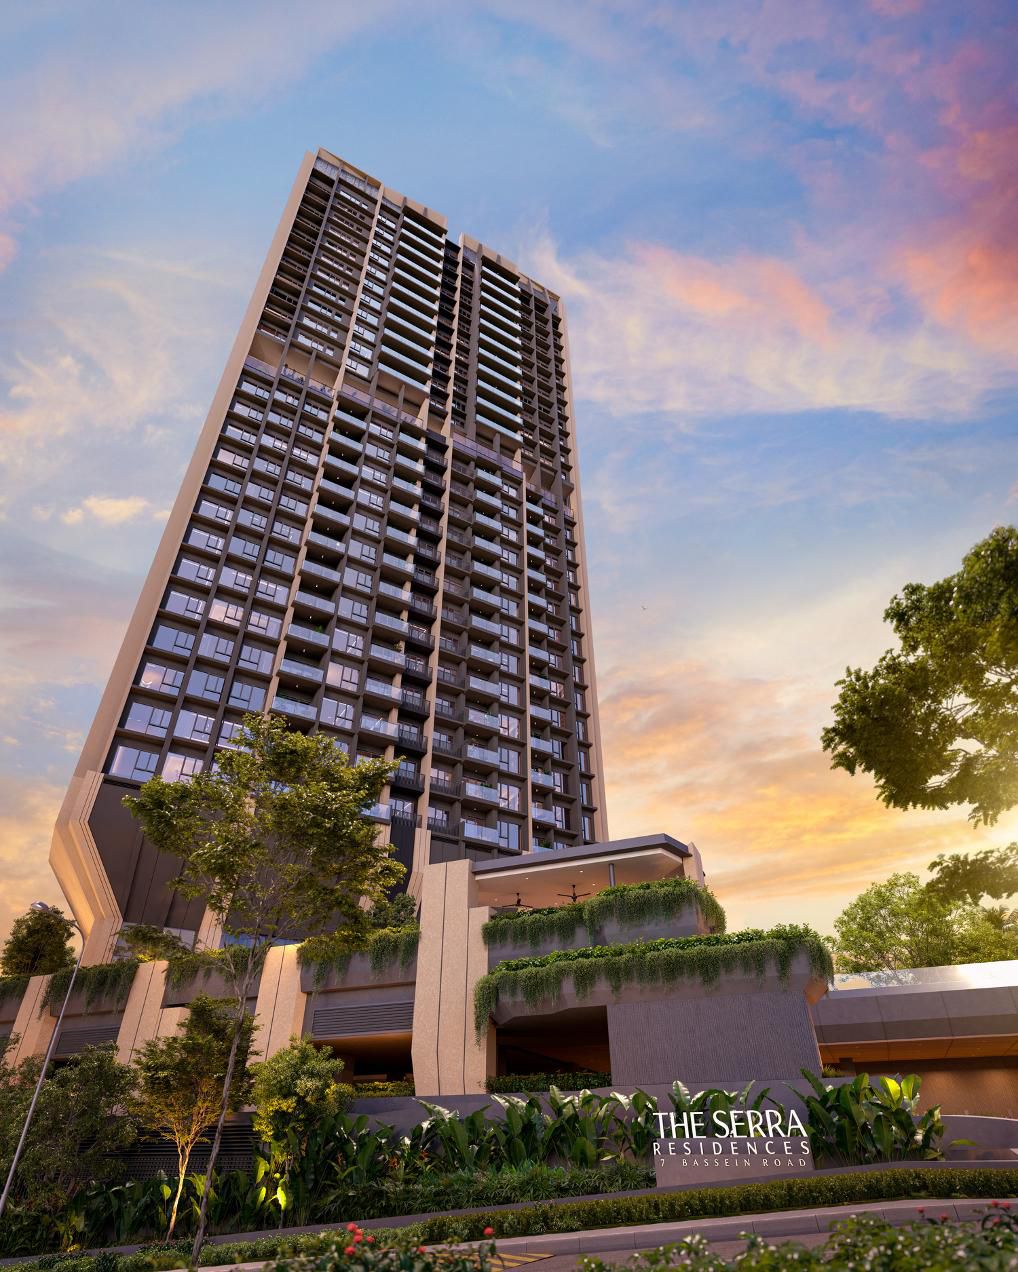
Freehold tenure is increasingly scarce in prime central Singapore. The Serra Residences is a single 28-storey tower of 133 homes at 7 Bassein Road, an 8-minute walk from Novena MRT and steps from HealthCity Novena.

Hover a collection to see where it sits in the tower. Level 17 is a dedicated sky terrace between the two.
Efficient 2-bedroom + study, 3-bedroom and 4-bedroom homes across seven stacks.
Larger 4- and 5-bedroom homes, premium units with a private lift, and two penthouses on level 28.
Novena MRT on the North-South Line is an 8-minute walk. Newton is one stop, Orchard two, and Raffles Place six. Travel times are approximate.
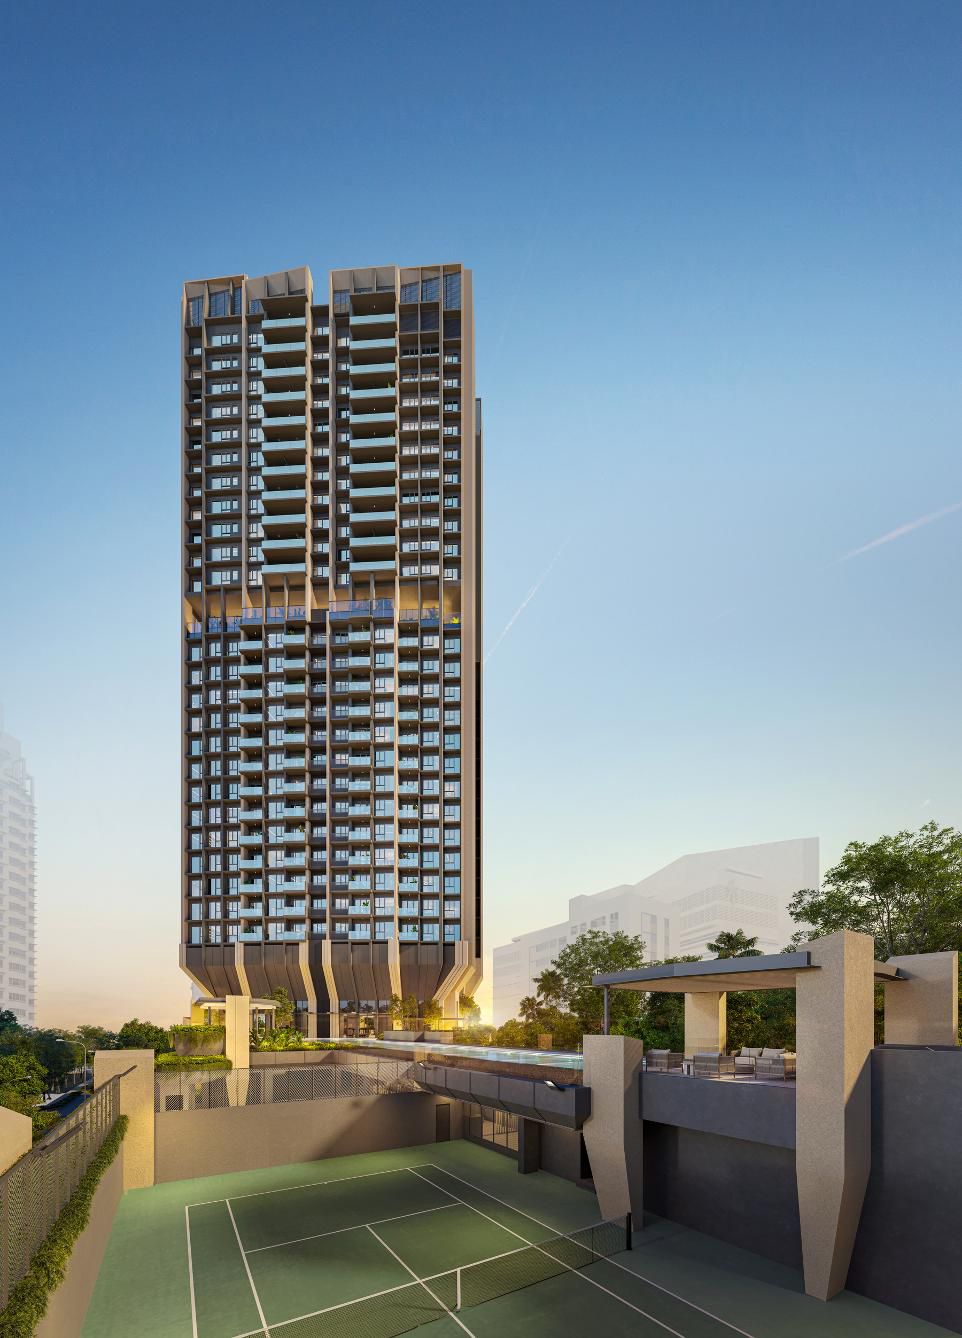
An unusually generous facilities deck for a boutique address, with a full tennis court and a 50m lap pool. Green Mark Certified. All images are artist's impressions.



Level 2 – 3
Level 3
Level 3
Level 17
A sculpted 28-storey form by P&T Consultants, with interiors by 932 Design Group and landscaping by Ecoplan Asia.
Developer's licence C1556
Part of the P&T Group, founded in 1868
"Simplicity Prevails"
Leedon Green, Alex Residences
133 homes across two collections. Every stack faces north or south. Register for floor plans, the price list and live availability.
| Type | Approx. size | Units | Ideal for | |
|---|---|---|---|---|
| The Serra Residences · Levels 4 – 16 | ||||
| 2 Bedroom + Study · B1 · B1a · B2 | 710 – 721 sqft | 39 | Couples, investors | Floor plan |
| 3 Bedroom · C1 · C2 · C3 Popular | 764 – 904 sqft | 39 | Young families | Floor plan |
| 4 Bedroom · D1 | 958 sqft | 13 | Growing families | Floor plan |
| The Summit · Levels 18 – 28 | ||||
| 4 Bedroom · D2 | 1,216 sqft | 10 | Families | Floor plan |
| 4 Bedroom + Study · D3 | 1,335 sqft | 10 | Work from home | Floor plan |
| 4 Bedroom Premium · D4 · private lift | 1,528 sqft | 10 | Multi-generation living | Floor plan |
| 5 Bedroom Premium · E · private lift | 1,755 sqft | 10 | Space and privacy | Floor plan |
| Penthouse · PH1 · PH2 · level 28 | 2,648 – 2,669 sqft | 2 | The top of the tower | Floor plan |
| Type | Code | Approx. sqm | Approx. sqft | Units |
|---|---|---|---|---|
| 2 Bedroom + Study | B1 | 66 | 710 | 13 |
| 2 Bedroom + Study | B1a | 66 | 710 | 13 |
| 2 Bedroom + Study | B2 | 67 | 721 | 13 |
| 3 Bedroom | C1 | 71 | 764 | 13 |
| 3 Bedroom | C2 | 83 | 893 | 13 |
| 3 Bedroom | C3 | 84 | 904 | 13 |
| 4 Bedroom | D1 | 89 | 958 | 13 |
| 4 Bedroom | D2 | 113 | 1,216 | 10 |
| 4 Bedroom + Study | D3 | 124 | 1,335 | 10 |
| 4 Bedroom Premium (private lift) | D4 | 142 | 1,528 | 10 |
| 5 Bedroom Premium (private lift) | E | 163 | 1,755 | 10 |
| Penthouse | PH1 | 246 | 2,648 | 1 |
| Penthouse | PH2 | 248 | 2,669 | 1 |
Unit mix and areas are from the developer's draft information and are subject to change and final survey.
Disclaimer: Project information is taken from The Serra Residences ebook Vol 3, which is marked as a draft; all information is subject to change. All information, images, the 3D model and specifications on this page are for illustration only, are subject to change and the relevant authorities' approval, and do not form part of any offer or contract. Areas are approximate and subject to final survey. Please verify all details with the developer's sales team and refer to the official sales brochure before purchase.